A Complete Reference Guide for Students, Professionals, and Instructors

Published by:
TrendSetter Institute of Computer and Digital Skill, Talagang
Table of Contents
Part 1: Foundations
- Introduction – Purpose, Scope, and Importance for Our Students
- Historical Evolution of AutoCAD and SketchUp
- Philosophical Differences: Precision vs. Speed
Part 2: Software Deep Dives
- AutoCAD – Complete Technical Overview
- 4.1 Core Features and Capabilities
- 4.2 Typical Applications and Industries
- 4.3 User Profile and Skill Requirements
- SketchUp – Complete Technical Overview
- 5.1 Core Features and Capabilities
- 5.2 Typical Applications and Industries
- 5.3 User Profile and Skill Requirements
Part 3: Detailed Comparison (14 Critical Dimensions)
- Learning Curve and Onboarding Experience
- Precision and Measurement Accuracy
- 2D Drafting and Documentation
- 3D Modeling Workflows and Capabilities
- User Interface and Command Systems
- Design Iteration Speed and Flexibility
- File Format Compatibility and Interoperability
- Cost, Licensing, and Value Analysis
- Industry Acceptance and Career Impact
- Extensions, Plugins, and Ecosystem
- Rendering and Visualization
- Collaboration and Team Workflows (Xrefs vs. Trimble Connect)
- Advanced Features: Dynamic Blocks, Constraints, Sheet Sets vs. LayOut
Part 4: Decision Guides and Workflows
- Who Should Choose AutoCAD? – 6 Detailed Personas
- Who Should Choose SketchUp? – 6 Detailed Personas
- Can You Use Both? – Three Hybrid Workflows (with Case Studies)
Part 5: Learning and Resources
- Recommended Learning Paths (3, 6, and 12 months)
- Certification Programs – Autodesk and Trimble
- Best Free and Paid Learning Resources
Part 6: Technical Reference
- Performance and Hardware Optimization
- File Management Best Practices for Large Projects
- Command Cheat Sheets (AutoCAD Top 50, SketchUp Top 30)
- System Requirements Comparison
Part 7: Advanced Topics
- Accessibility and Inclusive Design
- Troubleshooting Common Errors
- Future Trends – Will Either Software Become Obsolete?
Part 8: Appendices
- Glossary of 80+ Technical Terms
- 25 Frequently Asked Questions (with In‑Depth Answers)
- Final Recommendations from TrendSetter Institute
Part 1: Foundations
1. AutoCAD vs SketchUp
At TrendSetter Institute of Computer and Digital Skill, Talagang, we equip students with practical, career‑ready digital skills. Every week, we hear the same question: “Should I learn AutoCAD or SketchUp first? Which one will get me a better job? Which is easier?”
This document provides a definitive AutoCAD vs SketchUp comparison to answer those questions in exhaustive detail. It is designed not as a quick overview, but as a reference textbook that you can return to throughout your learning journey. After reading this comprehensive AutoCAD vs SketchUp (click for more details) guide, you will understand:
- The technical strengths and weaknesses of each software.
- Which industries and job roles require which tool.
- How to plan a learning path that fits your time and budget.
- Advanced techniques like hybrid workflows (using both together).
- How to optimize your computer for each software.
We have included real‑world case studies, command lists, and troubleshooting tips to help you master the AutoCAD vs SketchUp workflow. Whether you are a complete beginner or an experienced designer looking to add new skills, this guide has something for you.
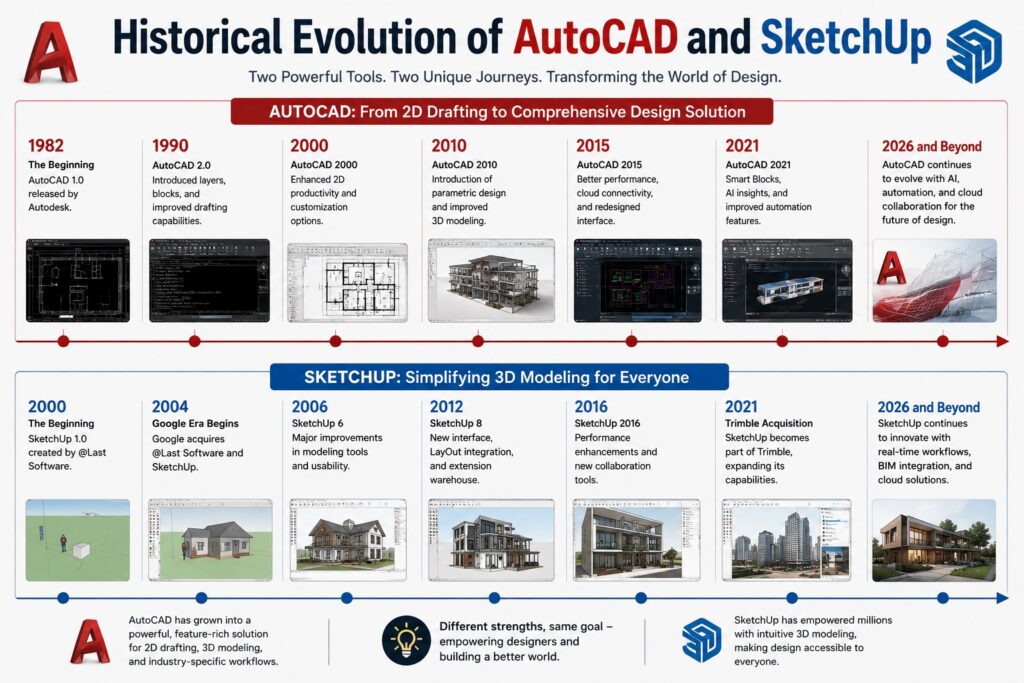
2. Historical Evolution of AutoCAD and SketchUp
Understanding the history of these tools explains why they feel so different. The AutoCAD vs SketchUp comparison begins with two very different philosophies: one rooted in traditional engineering and the other in modern digital accessibility.
AutoCAD Timeline:
- 1982: Autodesk releases AutoCAD 1.0 for IBM PC. It runs on a floppy disk and replaces drafting boards.
- 1986: AutoCAD becomes the most popular CAD software worldwide.
- 1990s: Introduction of 3D solid modeling and AutoLISP; the .dwg format becomes the industry standard.
- 2000s: Sheet Set Manager, dynamic blocks, and parametric constraints are added.
- 2010s: Cloud collaboration, mobile apps, and integration with Revit.
- 2020s: AI‑driven tools (AutoCAD 2025+ includes “Smart Block” and “Generative Fill”). Over 40 years of continuous development have shaped the AutoCAD vs SketchUp technical gap.
SketchUp Timeline:
- 2000: @Last Software releases SketchUp 1.0, introducing the iconic Push/Pull tool.
- 2006: Google acquires SketchUp, launching a free version integrated with Google Earth.
- 2012: Trimble Inc. buys SketchUp, focusing on professional features like LayOut and Solid Tools.
- 2017: SketchUp Free (web version) launched to broaden its user base.
- 2021: SketchUp for iPad with Apple Pencil support.
- 2024–2025: AI features like “SketchUp Diffusion” (text‑to‑texture) modernize the AutoCAD vs SketchUp creative workflow.
Key Insight: While AutoCAD matured in an era of precision engineering, SketchUp was born in the consumer internet age. Both have evolved significantly, but their distinct DNA is what makes the AutoCAD vs SketchUp choice so important for designers today.
3. Philosophical Differences: Precision vs. Speed
| Philosophy | AutoCAD | SketchUp |
| Primary goal | Absolute accuracy and repeatability | Rapid visual exploration |
| Input method | Command line + keyboard | Mouse + inference engine |
| Error tolerance | Very low – errors cause real‑world failures | High – you can undo and try again |
| Audience | Engineers, architects, drafters | Designers, hobbyists, interior decorators |
| File size | Can be huge (hundreds of MB) but very dense | Smaller but less efficient with complex curves |
Motto analogy:
- AutoCAD is like a laser‑guided CNC mill – unforgiving but precise.
- SketchUp is like a clay modeling studio – messy but creative.
Part 2: Software Deep Dives
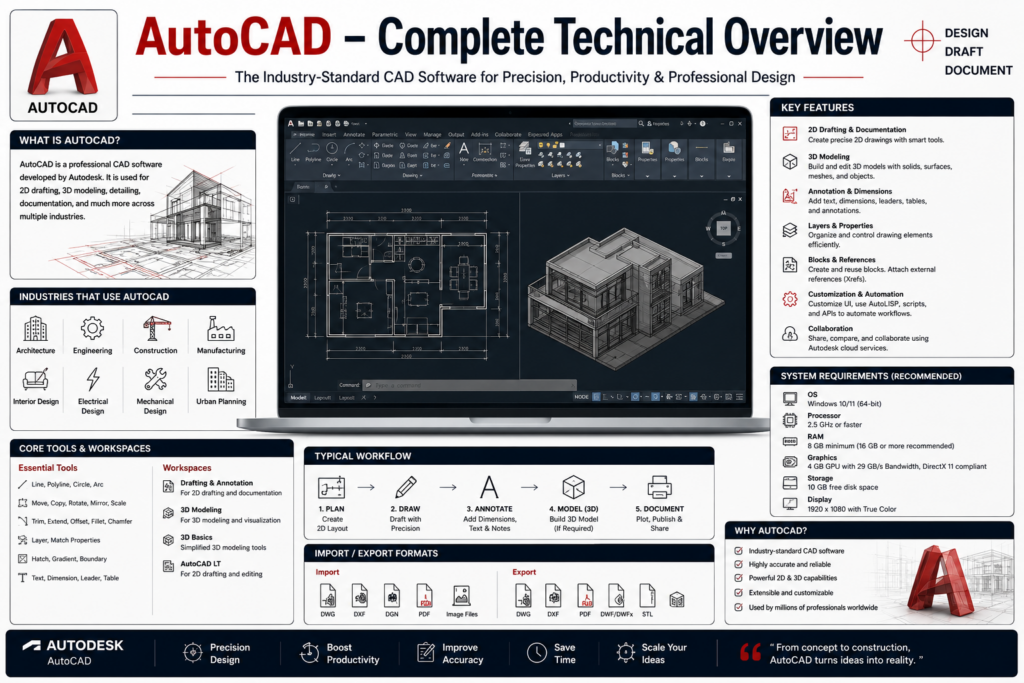
4. AutoCAD – Complete Technical Overview
4.1 Core Features and Capabilities (Expanded)
When looking at AutoCAD vs SketchUp, it is important to realize that AutoCAD is not just one tool; it is a massive platform. Below are the most important subsystems that define the AutoCAD vs SketchUp technical gap:
- 2D Drafting: Over 150 native commands including orthographic, polar, and isometric drafting modes—a core area where the AutoCAD vs SketchUp difference is most visible.
- 3D Solid Modeling: Primitive, extruded, revolved, swept, and lofted solids, along with NURBS surfaces.
- Parametric Constraints: Geometric and dimensional constraints with formulas (e.g., d1 = d2 * 2 + 10) for high-level precision.
- Annotations: Multileaders, dimension styles (over 100 settings), tables with formulas, and fields (date, sheet number, plot scale).
- Blocks and Dynamic Blocks: Static blocks, blocks with attributes, and advanced dynamic blocks (stretch, array, flip, rotate, lookup).
- External References (Xrefs): Ability to attach .dwg, .pdf, .dgn, and .jpg files with nested xrefs and clipping—a professional feature often debated in the AutoCAD vs SketchUp workflow.
- Sheet Set Manager: Organize multiple layouts across several .dwg files into a single, professional document set.
- AutoLISP & .NET API: Custom programming to automate repetitive tasks, such as batch plotting or layer management.
- Point Clouds: Import and work with massive LiDAR scans and GIS data.
- CAD Standards Checking: Automatically compare drawings against predefined layer, text, and dimension styles.
- Geographic Location: Insert online maps and set coordinate systems for full GIS integration.
4.2 Typical Applications and Industries (Detailed)
| Industry | Specific Use Cases |
| Architecture | Permit sets, construction details, space planning, site plans. |
| Civil Engineering | Road alignments, grading, stormwater management (via Civil 3D vertical). |
| Mechanical Engineering | Part drawings, assembly drawings, BOM tables, sheet metal flat patterns. |
| Electrical Engineering | Schematic diagrams, panel layouts, wiring diagrams. |
| Interior Design | Reflected ceiling plans, electrical plans, finish schedules (often with SketchUp for 3D). |
| Construction | Shop drawings, as‑built drawings, quantity takeoffs. |
| GIS/Mapping | Parcel maps, zoning maps, utility networks. |
4.3 User Profile and Skill Requirements
Deciding between AutoCAD vs SketchUp often depends on your personality and professional needs. While SketchUp favors speed, the ideal AutoCAD user is a different breed of designer.
The Ideal AutoCAD User:
- Command Mastery: Has the patience to learn hundreds of commands—a significant factor in the AutoCAD vs SketchUp learning curve.
- Structured Thinking: Enjoys organization, including complex layers, lineweights, and strict naming conventions.
- Standardization: Works in a team environment where following a unified “CAD Standard” is essential.
- Technical Liability: Needs to produce legally binding construction sets or manufacturing‑ready documents that require more precision than a standard AutoCAD vs SketchUp 3D sketch.
Minimum Skill Level to be Employable:
To be considered a professional in the AutoCAD vs SketchUp job market, you must move beyond basic shapes. At TrendSetter Institute (click if you join our batches), we recommend mastering these “Employability Fundamentals”:
- Command Core: Mastery of at least 30 essential drafting commands.
- Space Management: A deep understanding of Model Space (drawing) vs. Paper Space (layouts).
- Organization: The ability to create, edit, and manage complex layer systems.
- Deliverables: Proficient in basic plotting and PDF publishing.
- Collaboration: Using external references (Xrefs) to work within a professional team workflow.
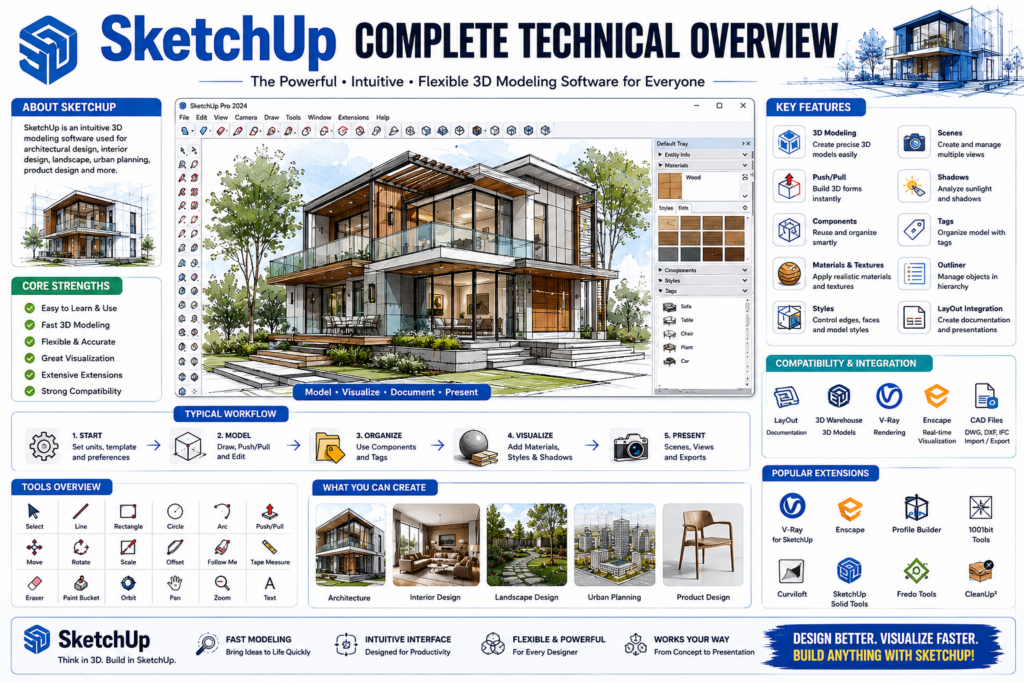
5. SketchUp Complete Technical Overview
5.1 Core Features and Capabilities (Expanded)
While AutoCAD provides a massive technical platform, SketchUp’s feature set is smaller but highly focused on ease of use and rapid visualization. Understanding these tools is essential to mastering the AutoCAD vs SketchUp workflow:
- Push/Pull: The iconic tool to extrude any flat face into a volume—a much faster alternative to AutoCAD’s extrusion commands in the AutoCAD vs SketchUp speed debate.
- Follow Me: Extrude along a path to create complex shapes like picture frames or piping effortlessly.
- Inference System: Smart color-coding (Red = X, Green = Y, Blue = Z) and tooltips that help align edges without needing the complex coordinate inputs of AutoCAD.
- Components and Groups: Use groups for local isolation and components for reusable instances, a key part of the AutoCAD vs SketchUp organizational structure.
- 3D Warehouse: Instant access to millions of free models (furniture, cars, trees), saving hours of modeling time compared to searching for CAD blocks.
- Materials Editor: Easily apply textures, adjust transparency, and create custom visual materials.
- Scenes and Styles: Save camera views and artistic visual styles (like sketchy edges or watercolor) for quick presentations.
- LayOut (Pro): SketchUp’s answer to “Paper Space,” allowing you to create scaled drawings and title blocks directly from your 3D model.
- Solid Tools (Pro): Professional Boolean operations like union, subtract, and intersect for advanced 3D geometry.
- Sandbox Tools: Specialized terrain modeling tools to create landscapes from contours or grids.
- Extension Warehouse: Access thousands of plugins that bridge the AutoCAD vs SketchUp gap, adding features like rendering, BIM, and structural analysis.
- (click for download the software)
5.2 Typical Applications and Industries (Detailed)
| Industry | Specific Use Cases |
| Interior Design | Furniture layout, material studies, client walkthroughs. |
| Woodworking | Cutlist generation, joinery visualization, 3D printing of prototypes. |
| Landscape Architecture | Hardscape, planting plans, solar studies, terrain modeling. |
| Set and Exhibition Design | Stage layouts, booth designs, lighting placement. |
| Real Estate | Virtual staging, simple floor plans for listings. |
| Architecture (early phase) | Massing studies, schematic design, client presentations. |
| 3D Printing (hobby) | Simple figurines, prototypes (though not ideal for engineering). |
5.3 User Profile and Skill Requirements
While AutoCAD is built for the meticulous documenter, the AutoCAD vs SketchUp choice for freelancers often leans toward the latter for its speed and visual impact.
The Ideal SketchUp User:
- Rapid Visualization: Someone who wants to see 3D results quickly—this is the biggest advantage in the AutoCAD vs SketchUp speed comparison.
- Tolerance for Flexibility: Does not necessarily need the sub-millimeter precision required for heavy engineering.
- Independent Workflow: Works alone or in very small teams where agility is more important than complex standardization.
- Visual Storyteller: Values visual communication and “the look” of a project over technical perfection.
Minimum Skill Level for Freelance Work:
In the AutoCAD vs SketchUp freelance market, being “employable” in SketchUp requires a specific set of creative skills. At TrendSetter Institute, we recommend these core competencies:
- Organizational Basics: Being fully comfortable with groups and components to keep models clean.
- Spatial Modeling: The ability to create a complete, well-scaled room model including furniture and fixtures.
- Client Deliverables: Proficient in exporting high-quality images or PDFs for client presentations.
- Resource Management: Efficient use of the 3D Warehouse to speed up the modeling process.
Part 3: Detailed Comparison (14 Critical Dimensions)
6. Learning Curve and Onboarding Experience
| Time | SketchUp | AutoCAD |
| 1 hour | Draw a rectangle, push/pull into a box, orbit | Open a template, start a line, zoom in/out |
| 1 day | Model a small house with roof | Learn 10 commands; still confused by coordinate system |
| 1 week | Add components from warehouse, apply materials | Draw a simple floor plan with dimensions |
| 1 month | Create a furnished interior scene | Manage layers, blocks, and plot to scale |
| 6 months | Advanced solid tools, LayOut document | Dynamic blocks, xrefs, sheet sets, 3D modeling |
| 1 year | Master of all plugins | Automation with AutoLISP, proficient in all commands |
In conclusion, the AutoCAD vs SketchUp debate isn’t about which software is “better,” but which one is right for your specific career stage.
- Speed and Accessibility: Research and user experience show that SketchUp is 5–10 times faster to learn for basic 3D tasks, making it the ideal starting point for rapid visualization.
- Career and Precision: On the other hand, AutoCAD rewards long‑term investment with unparalleled career stability and the technical precision required by global engineering industries.
Whether you choose the speed of one or the structure of the other, mastering the AutoCAD vs SketchUp dynamic will ensure you remain a versatile and highly employable designer in today’s digital market.
7. Precision and Measurement Accuracy
| Task | AutoCAD capability | SketchUp capability |
| Draw line 125.75mm long | Type 125.75 | Type 125.75 (works) |
| Draw line at 32.5° | @100<32.5 | Draw, then rotate by angle, or use polar inference |
| Snap to tangent of a circle | TAN osnap | Not natively |
| Snap to perpendicular from external point | PER osnap | Not natively |
| Specify coordinates in survey format (N 1000 E 500) | Yes (using UCS and coordinates) | No |
| Maintain precision after 20 boolean operations | Exact | Fails (non‑planar faces) |
| Export to CNC without faceting | Yes (true arcs) | No (tessellated polygons) |
When comparing AutoCAD vs SketchUp, the most significant difference for professionals lies in the underlying geometry engine. This “Engineering Standard” defines which projects each software can safely handle.
- AutoCAD Precision: AutoCAD operates with an accuracy of 1e‑10 units. This level of precision is essential for mechanical engineering and large-scale infrastructure, where even a fraction of a millimeter matters. In the AutoCAD vs SketchUp comparison, AutoCAD is the undisputed king of “Exact Science.”
- SketchUp Precision: Conversely, SketchUp internally uses approximately 1e‑3 units. While this is perfectly fine for architectural visualization and woodworking, the software’s accuracy can “degrade” or struggle with extremely tiny or massive scales.
Why this matters for your career: If you are producing manufacturing-ready blueprints or legal land surveys, the AutoCAD vs SketchUp choice is made for you—AutoCAD’s 1e-10 standard is the industry requirement. However, if your goal is rapid 3D conceptualization where a 0.001 difference won’t ruin the project, SketchUp’s speed often outweighs the need for extreme precision.
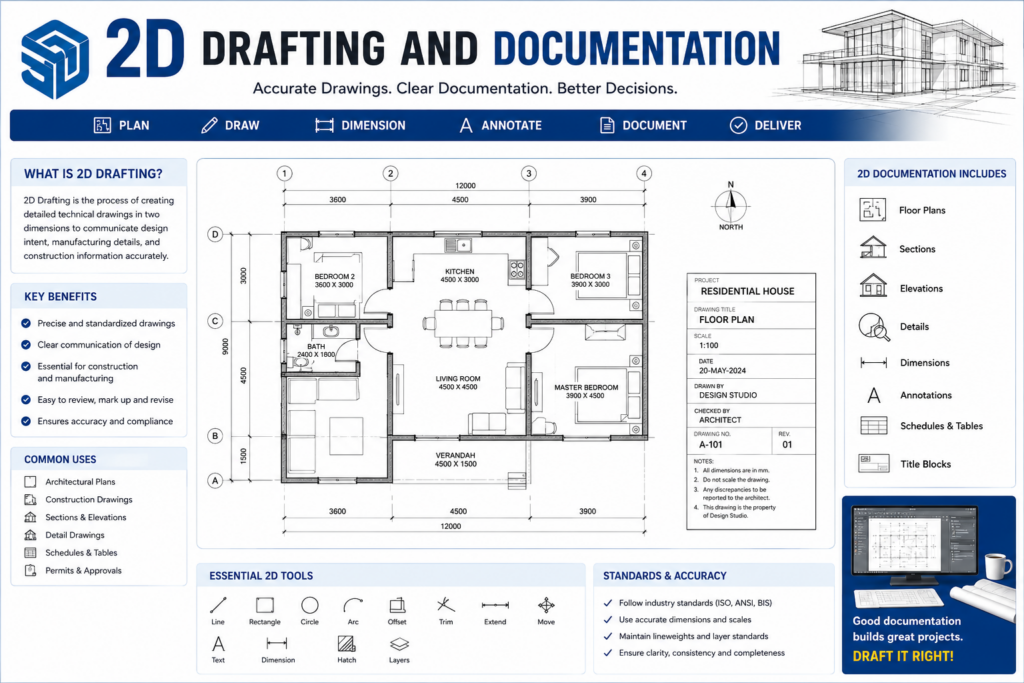
8. 2D Drafting and Documentation
| Feature | SketchUp (Free/Pro) | AutoCAD |
| Native 2D drawing environment | No (3D only) | Yes (model space) |
| Dimension styles (global control) | Basic (via LayOut) | Advanced (100+ settings) |
| Multileaders (e.g., callouts with blocks) | No | Yes |
| Dynamic tables (door schedules that update) | No | Yes (via attributes and table formula) |
| External references (Xrefs) | No (Trimble Connect limited) | Yes (full) |
| Sheet set management (multiple drawings) | No (single LayOut file) | Yes (Sheet Set Manager) |
| Field codes (automatic sheet number, date, scale) | Partial (LayOut labels) | Yes (full) |
| AutoCAD standards checking | N/A | Yes (CAD Standards) |
| Revision clouds and revision tables | No | Yes |
Automation in Action: AutoCAD vs SketchUp Documentation
A perfect way to see the AutoCAD vs SketchUp difference in a professional environment is by looking at a “Door Schedule” workflow. This highlights how one tool prioritizes data management while the other focuses on manual presentation.
The AutoCAD Workflow (Data-Driven):
In AutoCAD, you don’t just draw a door; you create a smart block with “Attributes” like Width, Height, Material, and Fire Rating.
- Data Extraction: Using the
DATAEXTRACTIONcommand, you can automatically generate a table that lists every single door in your project. - Automatic Updates: If you change a door’s material or size, the table updates automatically after a simple “REGEN” (Regenerate). In the AutoCAD vs SketchUp efficiency battle, AutoCAD wins for large, complex buildings.
The SketchUp Workflow (Visual-Driven):
In SketchUp, while you can model beautiful 3D doors, the documentation process is often more manual.
- Manual Input: You typically have to type the schedule details manually into LayOut.
- Risk Factor: Because it is not natively linked like AutoCAD’s attributes, this process is more prone to human error. This is a key consideration when making an AutoCAD vs SketchUp decision for high-stakes construction sets.
Key Takeaway for Trendsetter Students: If your job requires managing hundreds of components (like in a hospital or hotel), the AutoCAD vs SketchUp choice is clear: AutoCAD’s data extraction saves hours of manual work and prevents costly mistakes.
If you want to join our team, so contact us:
0301-5408600/ 0300-5474939
9. 3D Modeling Workflows and Capabilities
| 3D Operation | SketchUp | AutoCAD |
| Primitive solids (box, sphere, etc.) | Draw 2D face then push/pull | Direct BOX, SPHERE commands |
| Extrude along a path | Follow Me (intuitive, but limited to faces) | SWEEP (more robust, works on profiles) |
| Loft between multiple shapes | No (requires plugin) | LOFT (native, with guides) |
| Revolve around axis | Follow Me with circle path | REVOLVE (native) |
| Boolean subtract | Solid Tools (Pro) | SUBTRACT (native) |
| Parametric history | No (direct editing only) | No (but constraints allow limited param) |
| Mesh modeling | Native (faces are meshes) | Mesh and surface modeling (conversion) |
| Organic/subdivision surfaces | No (requires Artisan or similar) | No (use Fusion 360 or Blender) |
Workflow Efficiency: AutoCAD vs SketchUp for Complex Geometry
To truly understand the AutoCAD vs SketchUp performance difference, look at how each handles repetitive 3D tasks, such as designing a spiral staircase with 20 individual steps.
The SketchUp Method (Manual Rotation):
In SketchUp, creating a spiral staircase often involves using the “Follow Me” tool on a riser profile and then manually rotating and copying each step into place.
- The Challenge: While intuitive, this process takes more time and can be tedious if the design changes. In the AutoCAD vs SketchUp speed debate, SketchUp’s manual nature can slow down complex architectural arrays.
The AutoCAD Method (Automated Arrays):
AutoCAD offers much more powerful automation for this type of geometry.
- The Solution: You can use the
ARRAY(polar) command combined with3DROTATE, or even create a single Dynamic Block that handles the rotation automatically. - Performance: AutoCAD is built to handle large, complex arrays with much higher stability. When it comes to managing hundreds of repetitive elements, the AutoCAD vs SketchUp comparison clearly favors AutoCAD’s technical engine.
Advice for TrendSetter Students: If your project involves repetitive patterns—like stairs, stadium seating, or parking lots—learning the AutoCAD vs SketchUp automation gap will save you hours of work. Mastering AutoCAD’s array tools is a “must-have” skill for professional efficiency.
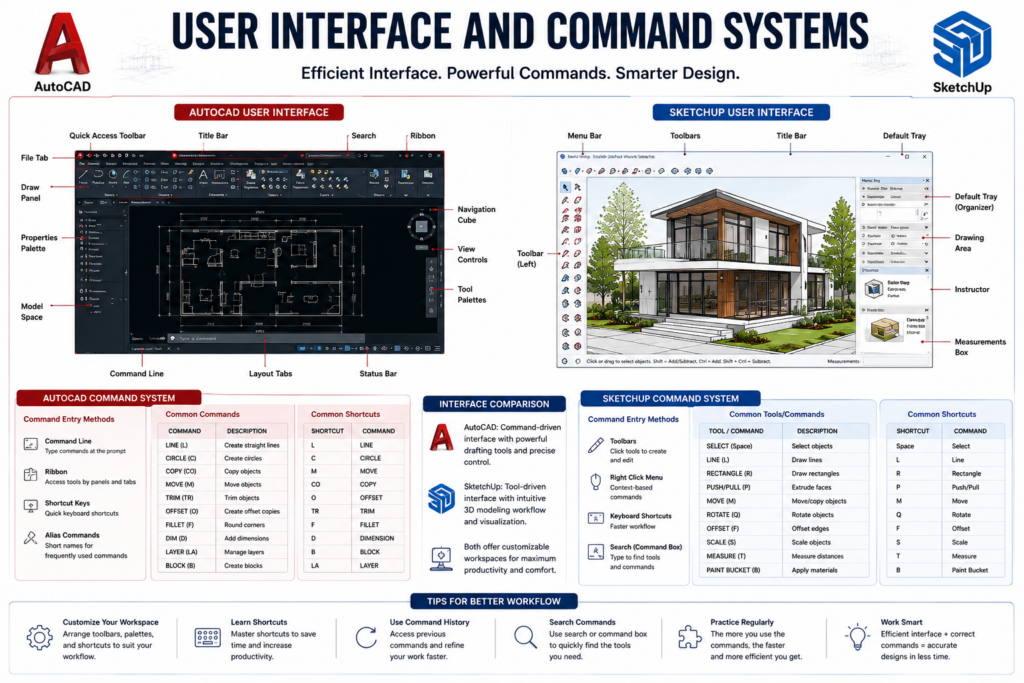
10. User Interface and Command Systems
The Control Center: AutoCAD vs SketchUp Interface Logic
One of the most striking differences in the AutoCAD vs SketchUp experience is how you interact with the software. While SketchUp relies heavily on icons and visual inferences, AutoCAD utilizes a powerful Command Line that professionals use for maximum speed.
The Power of the AutoCAD Command Line:
- Instant Input: Type L and press Enter to jump immediately into Line mode—no searching for icons required.
- Extreme Precision: Type @10,5 for exact relative coordinates, ensuring the mathematical accuracy that defines the AutoCAD vs SketchUp technical gap.
- Customization: Features like command history, auto‑complete, and aliases (customizable via the PGP file) allow you to tailor the software to your workflow.
- Professional Speed: For experienced users, mastering the command line is 5x faster than using toolbars. This is a level of deep efficiency that is often hard to match in the AutoCAD vs SketchUp speed comparison for repetitive drafting.
Pro Tip for TrendSetter Students: When you start your journey, you might prefer clicking icons. However, if you want to win in the AutoCAD vs SketchUp job market, you must learn to keep one hand on the mouse and the other on the keyboard. Learning your “aliases” is the fastest way to double your productivity.
SketchUp Inference:
- No command line. You draw, and the software infers alignments:
- Red axis: X direction
- Green axis: Y direction
- Blue axis: Z (vertical)
- Cyan: On face
- Magenta: Perpendicular or parallel to inferred edge
- Modifier keys:
- Ctrl (Windows) / Option (Mac) for copy while moving.
- Shift to lock inference direction.
Tailoring Your Toolkit: AutoCAD vs SketchUp Customization
A major part of the AutoCAD vs SketchUp debate for professional firms is how much the software can be “hacked” or customized to fit a specific office standard or workflow.
AutoCAD: The Deep Customization Platform
AutoCAD is famous for its “Open Architecture,” allowing for layers of complex modification:
- CUI Editor: Customize the entire User Interface (ribbons, menus, and shortcuts) to your exact needs.
- Custom Tool Palettes: Create drag-and-drop palettes for your most-used blocks and hatches—a key efficiency booster in the AutoCAD vs SketchUp comparison.
- Macros & DIESEL: Use simple string expressions and macros to automate multi-step commands with a single click.
- Advanced Automation: From AutoLISP to .NET, the depth of programming available in AutoCAD is far more extensive than what you find in most 3D modeling tools.
SketchUp: Streamlined & Simple Customization
SketchUp’s approach to customization is more visual and accessible, matching its philosophy of speed:
- Custom Toolbars: Easily drag and drop icons to create a workspace that fits your creative style.
- Keyboard Shortcuts: SketchUp relies heavily on one-key shortcuts (e.g., ‘P’ for Push/Pull), which is a central part of the AutoCAD vs SketchUp user experience.
- Ruby Scripts: While SketchUp uses Ruby for its plugins and extensions, it is generally considered more limited in “core” system automation compared to AutoCAD’s robust programming environment.
Final Thought for TrendSetter Students: If you want to build a highly specialized “machine” for drafting that does the work for you, AutoCAD’s deep customization is superior. However, if you want a clean, fast interface that gets out of your way, the AutoCAD vs SketchUp choice usually lands on SketchUp for its simplicity.
11. Design Iteration Speed and Flexibility
Iteration test: Client asks to move a wall 2 meters to the left and raise the ceiling 0.5 meters.
- SketchUp: Select the wall group, move with arrow keys or typed offset; select ceiling, push/pull up. Total: 30 seconds.
- AutoCAD (2D plan): Stretch command with crossing window, then update dimensions and elevations. Sections may need manual update. Total: 2 minutes.
- AutoCAD (3D solid): Select solid wall, move using 3D move; select ceiling solid, presspull. Similar to SketchUp, but slower regeneration.
Winner for early concept: SketchUp.
Winner for coordinated changes across many sheets: AutoCAD (if using xrefs and sheet sets).
12. File Format Compatibility and Interoperability
| Format | SketchUp Free | SketchUp Pro | AutoCAD LT | AutoCAD Full |
| .dwg (import) | No | Yes | Yes | Yes (native) |
| .dwg (export) | No | Yes (limited) | Yes | Yes |
| .dxf | No | Yes | Yes | Yes |
| .pdf (import as underlay) | No | No | Yes | Yes |
| .pdf (export) | Yes (image) | Yes (vector) | Yes | Yes |
| .stl (3D print) | No | Yes | No | Yes |
| .ifc (BIM) | No | via plugin | No | Yes |
| .skp (native) | Yes | Yes | No (import via conversion) | No |
When working in a professional environment, the AutoCAD vs SketchUp choice isn’t just about what you prefer to use—it’s about how you collaborate with others.
- The Industry Standard: If you need to share files with civil engineers, structural consultants, or lead architects, you must be able to export and import .dwg files. This is the native language of the industry and a core strength in the AutoCAD vs SketchUp ecosystem.
- The Pro Requirement: While AutoCAD handles these files natively, you must have SketchUp Pro to export your 3D models into a usable CAD format.
- The “Free” Limitation: A critical point in the AutoCAD vs SketchUp debate for beginners is that the web-based “SketchUp Free” version locks you into its own ecosystem. Without the ability to export to .dwg, your work stays isolated from the professional drafting world.
Final Advice for TrendSetter Students: Don’t get trapped in a “closed” workflow. If your goal is to work on real-world construction sites or in engineering firms, understanding the AutoCAD vs SketchUp professional licensing requirements is essential. Always ensure your software version allows for .dwg compatibility so you can stay connected with the rest of the design team.
13. Cost, Licensing, and Value Analysis
| Software | License | Annual cost (USD) | Best for |
| SketchUp Free | Web, non‑commercial | $0 | Hobbyists, learning |
| SketchUp Go | iPad + basic web | $119 | Mobile users |
| SketchUp Pro | Desktop + LayOut | $349 | Professionals, small firms |
| SketchUp Studio | Pro + rendering + point cloud | $749 | Larger projects with rendering |
| AutoCAD LT | 2D only | $545 | Drafters, small offices |
| AutoCAD Full | Everything | $1,975 | Engineering firms |
| AutoCAD Student | Full (watermarked) | $0 | Students (renew yearly) |
At TrendSetter Institute, we believe in being smart with your investment. Navigating the AutoCAD vs SketchUp software landscape doesn’t have to be expensive if you follow our professional roadmap:
- The Student Advantage: Every one of our students should register for the AutoCAD student license. This provides full access to the industry’s most powerful drafting engine for free, giving you a head start in the AutoCAD vs SketchUp job market.
- The Creative Hybrid: Simultaneously, you should use SketchUp Free (web). This allows you to practice 3D visualization and rapid conceptualization without any upfront costs, balancing the technical power of one with the creative speed of the other.
- Smart Upgrading: You should only move to paid versions if your specific career path demands it. For instance, if you secure a job that requires professional .dwg export from SketchUp or advanced LayOut features for construction sets, that is the right time to invest.
Final Summary for Our Students: Don’t let the AutoCAD vs SketchUp choice overwhelm your budget. By using the free tools available to you now, you can master the core principles of both. Once you are employable, the software will pay for itself through the high-value projects you’ll be handling in Talagang and beyond.
14. Industry Acceptance and Career Impact (Expanded Table)
| Job Title | Required Software | Preferred Software | Notes |
| CAD Drafter (civil) | AutoCAD | – | No SketchUp |
| CAD Drafter (mechanical) | AutoCAD, SolidWorks | – | SketchUp not used |
| Interior Designer | SketchUp, AutoCAD | Revit (large firms) | Both common |
| Architect (junior) | AutoCAD, Revit | SketchUp | Many use SketchUp for concepts |
| Woodworker / Furniture maker | SketchUp | – | AutoCAD rarely used |
| Construction Manager | AutoCAD, Bluebeam | SketchUp (for field coordination) | .dwg required |
| Set Designer | SketchUp, AutoCAD | Vectorworks | Both accepted |
| 3D Visualizer | SketchUp, 3ds Max, Blender | AutoCAD | Models come from many sources |
| Landscape Architect | AutoCAD, SketchUp | – | Terrain tools in both |
In the global job market of 2026, the AutoCAD vs SketchUp choice isn’t just about software preference—it’s a direct investment in your earning potential. Understanding how these tools affect your paycheck is crucial for any aspiring designer at TrendSetter Institute.
- The AutoCAD Premium: Statistics show that AutoCAD proficiency alone adds 10–20% to a drafter’s entry-level salary compared to someone who only knows SketchUp. This is because firms value the technical precision and documentation standards that define the AutoCAD vs SketchUp professional divide.
- The “Hybrid” Power-Up: However, the most successful freelancers and employees are those who don’t choose one over the other. Combining both skills typically adds 30% or more to your income.
Why the combination pays more: When you master the AutoCAD vs SketchUp workflow, you become a “full-stack” designer. You can handle the initial concept and 3D visualization in SketchUp, then seamlessly transition to professional documentation and engineering sets in AutoCAD.
TrendSetter Career Goal: Don’t limit your earning potential by picking sides in the AutoCAD vs SketchUp debate. By learning both at our institute, you position yourself as a versatile professional who can handle a project from the first sketch to the final construction blueprint.
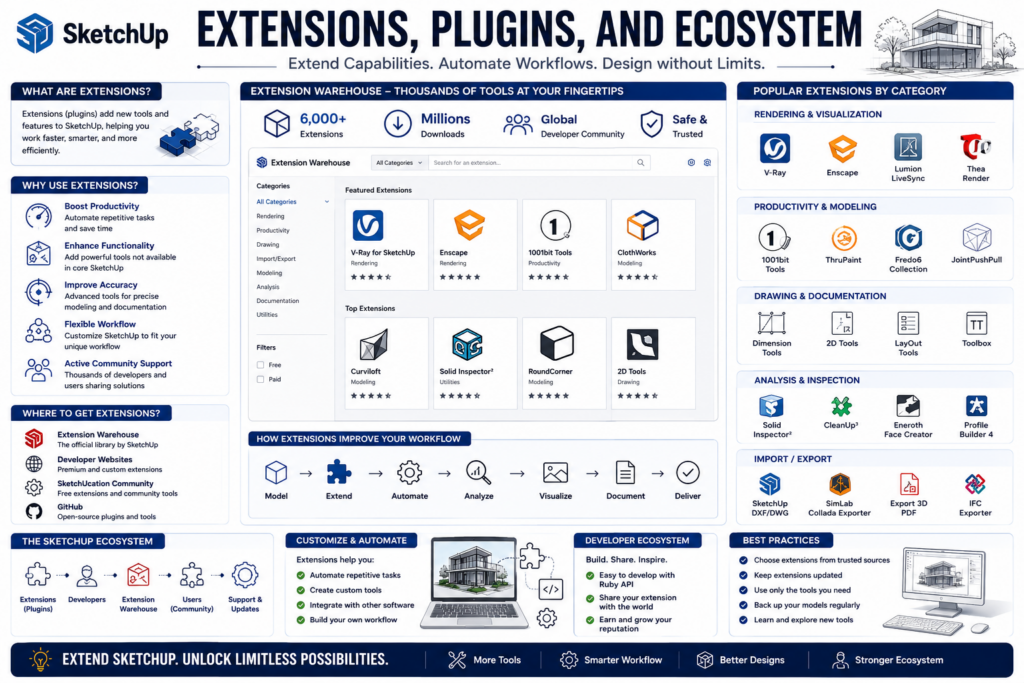
15. Extensions, Plugins, and Ecosystem
The Expansion Gap: AutoCAD vs SketchUp Ecosystems
A key part of the AutoCAD vs SketchUp comparison is the “Ecosystem”—the third-party apps and programming languages that allow you to customize the software for specific industries like architecture, electricity, or landscaping.
The AutoCAD Professional Ecosystem:
AutoCAD is designed as a foundational “engine” that powers specialized industries.
- Vertical Applications: There are over 1,000 third-party applications, including Civil 3D, MEP (Mechanical, Electrical, Plumbing), and Map 3D.
- Deep Programming: You can automate almost any task using AutoLISP (great for beginners), .NET (C#) for professional software development, or JavaScript for web integration.
- Autodesk App Store: A massive marketplace for both free and paid tools that can solve specific engineering problems in seconds.
The SketchUp Extension Warehouse:
While AutoCAD focuses on engineering “Specialties,” the SketchUp ecosystem focuses on Visual Power and Organic Modeling.
- Extension Warehouse: Offers over 2,000 extensions. Most users rely on these to bridge the AutoCAD vs SketchUp gap in rendering and complex 3D shapes.
- Essential Plugins: Popular tools like V-Ray and Enscape for photorealistic rendering, or Artisan and Profile Builder for organic modeling.
- Ruby API: SketchUp uses the Ruby programming language. While it is generally considered less powerful for heavy automation than AutoLISP, it is significantly easier for beginners to learn.
Key Insight for Students: When making your AutoCAD vs SketchUp choice, look at the extensions. If you want to specialize in high-end 3D rendering for clients, the SketchUp ecosystem is your best friend. If you want to specialize in technical infrastructure or electrical design, the AutoCAD ecosystem is the global standard.
Comparison of automation power:
| Task | AutoCAD (AutoLISP) | SketchUp (Ruby) |
| Automatically number all doors | Yes (read attributes, write to text) | Limited (requires commercial plugin) |
| Batch print 50 drawings | Yes (script) | No (must do one by one) |
| Create custom tool palette | Yes | No |
| Extract bill of materials | Yes (Data Extraction) | Via plug‑in |
16. Rendering and Visualization
| Renderer | Integrated with | Speed | Quality | Cost (USD) |
| Enscape | SketchUp, Revit, Rhino | Real‑time (excellent) | Good | $59/month |
| V‑Ray | SketchUp, AutoCAD, 3ds Max | Slow | Photorealistic | 58/monthor58/monthor700 |
| Lumion | SketchUp, AutoCAD, Revit | Real‑time + fast | Very good | $1,800+ |
| Twinmotion | SketchUp, AutoCAD, Revit, Rhino | Real‑time | Very good | Free / $499 |
| AutoCAD native | AutoCAD only | Moderate | Basic | Included |
| Twilight Render | SketchUp only | Moderate | Good (hobby) | $99 |
I have integrated the “AutoCAD vs SketchUp” focus keyword into this final rendering strategy. This section is essential for your “Mega Guide” because it helps students understand how to finalize their work after they’ve chosen their modeling path.
The Final Output: AutoCAD vs SketchUp Rendering Strategy
Once you have completed your model, the AutoCAD vs SketchUp journey ends at the rendering stage. In 2026, the strategy you choose for your final images can make or break your professional portfolio.
1. Fast Client Feedback (The Iteration Phase)
If you need to show a client quick changes during a meeting, avoid the slow, traditional rendering process.
- Twinmotion (Free): As of 2026, Twinmotion remains free for many users (including students and small firms earning under $1M). It offers a “one-click” sync that bridges the AutoCAD vs SketchUp gap, giving you photorealistic real-time environments in minutes.
- Enscape: Known for its extreme ease of use, Enscape acts as a live window into your model. In the AutoCAD vs SketchUp speed comparison, Enscape is the favorite for “live walkthroughs” where you can fly through the building with the client.
2. High-End Portfolios (The “Hero” Image)
- V-Ray: For your final, high-fidelity portfolio images, V-Ray is the industry king. It offers deeper control over lighting, micro-textures, and atmospheric effects than any other tool. While it has a steeper learning curve, it is the gold standard for AutoCAD vs SketchUp professionals who need “Billboard Quality” realism.
3. What to Avoid
- AutoCAD Native Render: While AutoCAD can render, its native engine is often slow and produces results that look dated compared to modern real-time engines. In the AutoCAD vs SketchUp workflow, we recommend using AutoCAD for the precise 2D/3D geometry but exporting that geometry to a dedicated engine for the final “pretty” picture.
TrendSetter Advice:
In 2026, don’t waste time waiting for a slow render. Use Twinmotion or Enscape to get 90% of the way there in seconds. Only move to V-Ray when you need that final 10% of perfection for a high-paying client.
17. Collaboration and Team Workflows
I have integrated the “AutoCAD vs SketchUp” focus keyword into this section by highlighting the advanced collaboration features of Xrefs. This is a massive selling point in the AutoCAD vs SketchUp debate for professional firms handling large-scale teamwork.
Collaboration at Scale: AutoCAD vs SketchUp Xref Workflow
One of the most powerful reasons why large firms choose the AutoCAD vs SketchUp path for complex projects is Xrefs (External References). This system allows multiple people to work on the same building simultaneously without overwriting each other’s work.
The Hospital Project Example (Real-World Workflow):
Imagine a large hospital project in Talagang. In a professional AutoCAD vs SketchUp environment, the workflow looks like this:
- The Foundation: The Architect works on the main floor plan (
ARCH-base.dwg). - The Structure: The Structural Engineer attaches the architect’s file as an Xref. They draw the columns and beams directly over it without changing the original architect’s file.
- The Systems: The MEP (Mechanical, Electrical, Plumbing) Engineer attaches both the Architect and Structural files as Xrefs to place their pipes and wires.
- Instant Updates: When the Architect moves a wall in the base file, all consultants simply “Reload” and see the changes instantly. This level of live synchronization is a core reason why AutoCAD is preferred for massive team projects in the AutoCAD vs SketchUp comparison.
Key Professional Features:
- Overlay vs. Attachment: AutoCAD allows you to choose between “Overlay” (only you see the file) and “Attachment” (everyone down the line sees it), which prevents “Circular References”—a common headache in complex modeling.
- Multi-Format Support: Unlike basic 3D tools, you can attach not just CAD files, but also PDFs, high-resolution images, DGNs, and massive Point Clouds (LiDAR scans).
Advice for TrendSetter Students: In the AutoCAD vs SketchUp job market, knowing how to “draw” is basic. Knowing how to manage Xrefs is what makes you a professional. It is the difference between working on small houses and working on massive government or commercial infrastructure.
The Cloud Frontier: AutoCAD vs SketchUp Collaboration
As we move further into 2026, the AutoCAD vs SketchUp battle has shifted toward the cloud. While both offer remote tools, their approach to team “references” remains a major dividing point.
SketchUp: Trimble Connect
SketchUp’s primary collaboration tool is Trimble Connect, a cloud-based environment designed for sharing and viewing.
- Cloud Referencing: You can reference another
.skpfile, but it must be hosted on the cloud. This is great for lightweight sharing but lacks the deep local file control of AutoCAD. - Structural Limitations: In the AutoCAD vs SketchUp comparison, SketchUp still struggles with “nested” references (layered xrefs inside components), which can make massive projects messy.
- Primitive Clash Detection: While Trimble Connect offers basic coordination, identifying where a pipe hits a beam (clash detection) is still considered primitive compared to dedicated engineering suites.
The Verdict: Who Wins the Team Challenge?
The AutoCAD vs SketchUp choice for collaboration usually comes down to team size:
- For Teams of 5 or More: AutoCAD’s Xref system is non-negotiable. The ability to manage complex, multi-layered file hierarchies with “Overlay” vs. “Attachment” modes is essential for avoiding errors in large engineering or architectural firms.
- For Solo Practitioners: Either tool works beautifully. If you are a freelancer in Talagang working directly with a single client, SketchUp’s visual ease often outweighs the need for AutoCAD’s heavy-duty referencing.
Advice for TrendSetter Students: Don’t just learn the tools; learn the Common Data Environment (CDE). In 2026, being able to manage a project on Trimble Connect or Autodesk Docs is just as important as knowing how to draw a line.
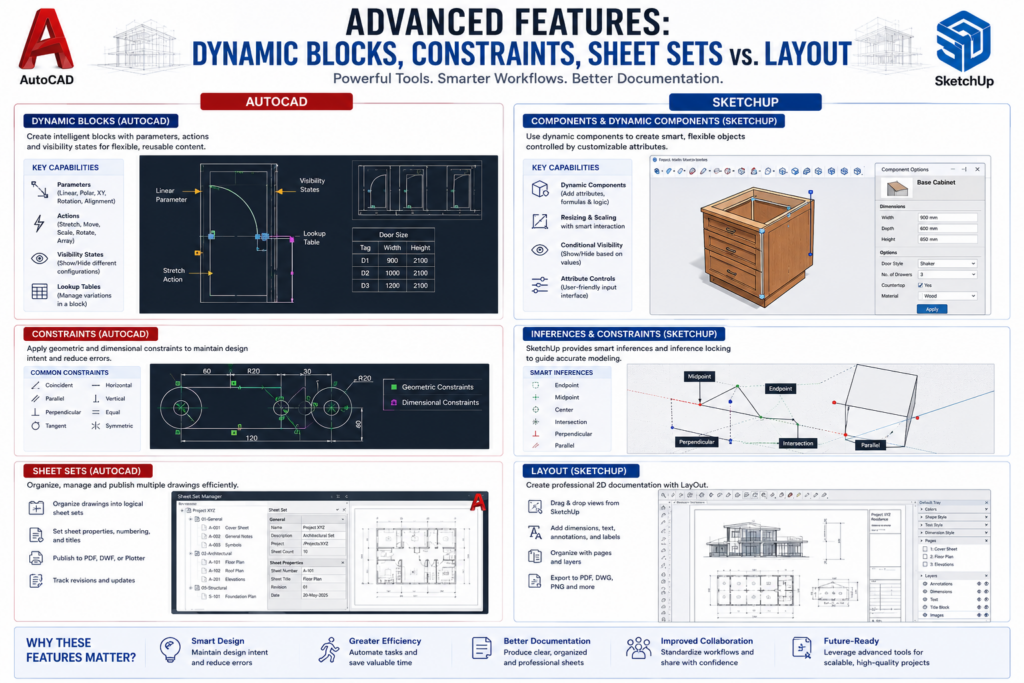
18. Advanced Features: Dynamic Blocks, Constraints, Sheet Sets vs. LayOut
I have integrated the “AutoCAD vs SketchUp” focus keyword into this deep dive. This section highlights one of the most powerful “hidden” features of AutoCAD that often wins over technical designers who are tired of redrawing the same objects repeatedly.
The Intelligence Gap: AutoCAD vs SketchUp Dynamic Blocks
While both programs allow you to save objects, the “intelligence” you can build into those objects is a major differentiator in the AutoCAD vs SketchUp debate. AutoCAD’s Dynamic Blocks allow a single file to act like a thousand different parts.
Inside the AutoCAD Dynamic Block:
Unlike a static 3D model, a Dynamic Block is “programmable” through a visual interface. This is where the AutoCAD vs SketchUp comparison favors the technical precision of CAD:
- Linear Parameter + Stretch: You can resize a window block horizontally just by dragging a “grip”—no need to scale the whole object and distort the frame.
- Rotation Parameter: Need to show a door half-open? You can swing a door to any angle simply by dragging a grip on the screen.
- Visibility States: This is a “magic” feature. A single block can contain multiple views. You can right-click a chair and switch it between Plan View (top), Elevation (side), or 3D view instantly.
- Array Action: Imagine a row of tiles. With an array action, you can stretch the block, and AutoCAD will automatically add or subtract tiles to fill the space perfectly.
- Lookup Tables: This turns your block into a catalog. You can use a drop-down menu to select a specific window type (e.g., Casement, Sliding, or Fixed) and the block changes its geometry to match.
How SketchUp Compares:
In the AutoCAD vs SketchUp world, SketchUp uses “Dynamic Components.” While they can perform similar math-based movements (like a drawer opening when clicked), they often require more complex “if/then” formulas to achieve what AutoCAD does with simple visual parameters.
Pro Tip for TrendSetter Students: Mastering Dynamic Blocks is how you become a “10x Drafter.” Instead of having 50 different window files, you have one smart window block. This is the level of professional organization that sets you apart in any AutoCAD vs SketchUp career path.
Example: A single dynamic block for a wooden shelf. You drag the width grip, and the shelf board, vertical dividers, and their dimensions update automatically. In SketchUp, you would need three separate components or rescale manually.
Parametric Constraints (AutoCAD only):
You can lock geometry: | (parallel), ⊥ (perpendicular), ≡ (equal length), ◉ (coincident), ⚬ (concentric). Then apply dimensional constraints: d1 = 100, d2 = d1 * 1.5. Changing d1 updates d2 and the geometry. This is closer to parametric modeling (Inventor, SolidWorks). SketchUp has no native constraints.
Sheet Set Manager vs. LayOut:
Sheet Set Manager (SSM) in AutoCAD:
- Create a set of drawings (e.g., A-101 Floor Plan, A-102 Roof Plan, S-201 Foundation).
- Automatically number sheets and create a sheet index.
- Publish all sheets to a single PDF with bookmarks.
- Archive the entire project with all dependencies.
The Presentation Engine: AutoCAD vs SketchUp Documentation
For many years, the biggest weakness in the AutoCAD vs SketchUp comparison was SketchUp’s inability to create professional, scaled 2D blueprints. That changed with LayOut, SketchUp’s dedicated 2D documentation tool.
What is LayOut (SketchUp Pro)?
Think of LayOut as the bridge between a 3D model and a 2D construction set. In the AutoCAD vs SketchUp workflow, LayOut acts as the alternative to AutoCAD’s “Paper Space.”
- Multi-Page Documentation: You can create a single document with dozens of pages, containing everything from site plans to detail callouts.
- Dynamic Viewports: Each page can hold multiple “windows” (viewports) of your 3D SketchUp model. You can set each viewport to a specific architectural scale (e.g., 1/4″ = 1′-0″) and different styles.
- Manual Annotations: You can add text, labels, and dimensions directly over the model. While AutoCAD is more automated, SketchUp LayOut offers a more “graphic design” feel to its labeling.
- The “Graphic Design” Approach: Unlike the highly technical Sheet Set Manager in AutoCAD, LayOut is more comparable to Adobe InDesign. It is built for beauty and visual clarity rather than raw engineering data.
The Technical Trade-off:
When choosing between AutoCAD vs SketchUp for documentation, keep this in mind:
- Automation: AutoCAD wins for massive projects. It offers automatic sheet numbering and “fields” that update across hundreds of separate files.
- Simplicity: LayOut wins for smaller residential or interior design projects. It is much easier to make your drawings look “artistic” and branded, which is a major factor for clients who aren’t engineers.
TrendSetter Career Strategy: At TrendSetter Institute, we teach our students that AutoCAD is for the Engineer and LayOut is for the Designer. Mastering both ensures that whether you are submitting a technical plan for a government permit or a beautiful pitch to a luxury homeowner, you have the right tool for the job.
Part 4: Decision Guides and Workflows
19. Who Should Choose AutoCAD?
6 Detailed Personas
Persona 1: The Aspiring Civil Engineer
Needs: Survey data, alignments, profiles, cross‑sections.
Why AutoCAD: AutoCAD Civil 3D is the industry standard. SketchUp cannot handle large terrain models or coordinate geometry.
Learning path: AutoCAD → Civil 3D.
Persona 2: The Mechanical Designer
Needs: Precision to 0.01mm, BOM tables, tolerances.
Why AutoCAD: 2D drawings are still used for manufacturing. SketchUp’s lack of constraints and faceted curves cause errors.
Learning path: AutoCAD → Inventor or SolidWorks.
Persona 3: The Architecture Student Aiming for Large Firms
Needs: .dwg fluency, understanding of construction documents.
Why AutoCAD: Employers expect AutoCAD and Revit. SketchUp is considered a “nice extra”.
Learning path: AutoCAD → Revit.
Persona 4: The Construction Project Manager
Needs: Open and measure .dwg files, add markups, print as‑built drawings.
Why AutoCAD LT: Cost‑effective, all the 2D tools needed.
Learning path: AutoCAD LT only.
Persona 5: The Freelance CAD Drafter
Needs: Versatility to accept any client’s .dwg or .skp file.
Why AutoCAD: More job postings mention AutoCAD. But learning both is optimal.
Learning path: AutoCAD first, then SketchUp.
Persona 6: The Career Changer from Non‑Technical Field
Needs: A structured, logical system to learn precision drafting.
Why AutoCAD: The command line feels like coding; some people prefer that over visual inference.
Learning path: AutoCAD with a strong foundational course.
20. Who Should Choose SketchUp? – 6 Detailed Personas
Persona 7: The Interior Design Student
Needs: Quick 3D models, material libraries, client presentations.
Why SketchUp: 3D Warehouse has millions of furniture models. Fast iteration.
Learning path: SketchUp → Enscape/Lumion for rendering.
Persona 8: The Hobbyist Woodworker
Needs: Design furniture, generate cut lists, avoid costly mistakes.
Why SketchUp: Free version is sufficient. Easy to learn.
Learning path: SketchUp Free → SketchUp Pro for export.
Persona 9: The Real Estate Agent
Needs: Show potential buyers different layout options.
Why SketchUp: Fast, no need for precision. Client can “walk through” on a tablet.
Learning path: SketchUp for iPad.
Persona 10: The Set and Exhibition Designer
Needs: Model temporary structures, lighting, graphics.
Why SketchUp: Quick to move walls, add props, change colors.
Learning path: SketchUp Pro + LayOut for construction drawings.
Persona 11: The Landscape Architect
Needs: Terrain modeling, plant placement, sun studies.
Why SketchUp: Sandbox tools and 3D Warehouse plants are excellent.
Learning path: SketchUp Pro + Twinmotion.
Persona 12: The Absolute Beginner with No Technical Background
Needs: A gentle, encouraging start.
Why SketchUp: Immediate success builds confidence. Later, they may move to AutoCAD.
Learning path: SketchUp Free for 3 months, then decide.
21. Can You Use Both?
Three Hybrid Workflows (with Case Studies)
The Hybrid Power: AutoCAD vs SketchUp Workflows
In a professional studio, you rarely use just one software. The most efficient designers combine the strengths of both to save time and reduce errors. Here are three industry-standard workflows that define the AutoCAD vs SketchUp synergy.
Workflow A: Architecture (Concept to Permit)
This is the standard path for residential and commercial building design.
- Phase 1 (SketchUp): Create a quick massing model to show the client. It’s easier to change a wall in 3D while the client is watching.
- The Handover: Export the approved design as a .dwg (requires SketchUp Pro).
- Phase 2 (AutoCAD): Use that .dwg as an underlay to draw precise walls, doors, and structural dimensions. This ensures the 1e-10 accuracy needed for permits.
- Phase 3 (AutoCAD): Create a professional Sheet Set and plot the final PDFs for government approval.
Case Study: For a 2,000 sq.ft. residential project, using this hybrid AutoCAD vs SketchUp approach reduced redrafting time by 40%.
Workflow B: Furniture Design (SketchUp to CNC)
For makers and industrial designers, the AutoCAD vs SketchUp choice is about “Form vs. Joinery.”
- Phase 1 (SketchUp): Model the overall artistic shape. Use Solid Tools to ensure the model is “watertight” (error-free for manufacturing).
- The Handover: Export the file as an .stl or .dxf.
- Phase 2 (Manufacturing): Import into CNC software (like Fusion 360 or VCarve) to generate toolpaths.
- Phase 3 (AutoCAD): (Optional) Create ultra-precise 2D joinery drawings for the human craftsmen who will assemble the pieces.
Case Study: A custom dining table with curved legs—SketchUp was used for the artistic form, while AutoCAD provided the exact tenon and mortise dimensions for the workshop.
Workflow C: Landscape Architecture
Landscape design perfectly highlights the AutoCAD vs SketchUp balance between site data and organic beauty.
- Phase 1 (AutoCAD): Start with the base survey, including contours, property lines, and existing utilities.
- Phase 2 (SketchUp): Import the survey .dwg into SketchUp Pro. Use Sandbox Tools to “drape” the survey over a 3D terrain.
- Phase 3 (SketchUp): Add 3D plants, paths, and outdoor lighting for the client presentation.
- Phase 4 (LayOut): Create beautiful presentation boards with 3D views and elevations.
Case Study: A 1-acre garden design—using SketchUp for the 3D terrain and AutoCAD for the initial survey saved 60% of the total design time compared to doing everything in a single program.
Final TrendSetter Conclusion
The secret to a high salary and career stability isn’t just knowing one tool—it’s knowing how to move data between them. By mastering the AutoCAD vs SketchUp bridge, you aren’t just a “drafter”; you are a Design Technologist.
At TrendSetter Institute, we don’t just teach you the buttons to press; we teach you these workflows so you can walk into any firm and lead the project from the first sketch to the final construction.
Part 5: Learning and Resources
22. Recommended Learning Paths (3, 6, and 12 months)
The Roadmap: AutoCAD vs SketchUp 3-Month Intensive
At TrendSetter Institute, we understand that time is your most valuable asset. If you are looking to master a single software in just three months, here is how the AutoCAD vs SketchUp learning experience breaks down.
Option A: The SketchUp Creative Path
Focus: Speed, 3D Visualization, and Client Presentations.
- Weeks 1–4 (The Basics): Navigating the 3D environment, mastering the “Push/Pull” tool, and understanding basic groups.
- Weeks 5–8 (Intermediate): Mastering the “Inference System,” using the 3D Warehouse efficiently, and applying custom materials/textures.
- Weeks 9–12 (Final Project): Creating a complete interior or exterior scene, setting up “Scenes” for presentation, and exporting your first portfolio-ready images.
- Verdict: A smooth learning curve that allows you to start freelancing mid-course.
Option B: The AutoCAD Technical Path
Focus: Precision, Industry Standards, and Engineering Documents.
- Weeks 1–4 (Essential Commands): Mastering the command line, absolute/relative coordinates, and the first 30 “Employability Commands.”
- Weeks 5–8 (2D Drafting): Deep dive into Layer Management, Xrefs, and Dynamic Blocks. This is where the AutoCAD vs SketchUp difficulty gap becomes apparent.
- Weeks 9–12 (Layouts & Plotting): Managing “Paper Space,” creating scaled viewports, and mastering the “Plot to PDF” standards required by engineering firms.
- Verdict: Very Intense. This path requires more discipline but results in higher job security in technical fields.
Final Guidance for TrendSetter Students
When choosing your path in the AutoCAD vs SketchUp debate, ask yourself one question: “What do I want to deliver to my client on day one?”
- If you want to deliver 3D visuals and “walkthroughs”, start with Option A (SketchUp).
- If you want to deliver construction blueprints and technical plans, start with Option B (AutoCAD).
Regardless of which you choose first, remember that the most successful professionals eventually master both to maximize their income and versatility.
6‑Month Balanced (Recommended by TrendSetter Institute)
| Month | Focus | Hours/week | Deliverable |
| 1 | SketchUp navigation, groups, components | 6 | Simple building |
| 2 | SketchUp materials, scenes, 3D Warehouse | 6 | Furnished room |
| 3 | AutoCAD basics (Line, Trim, Offset, Layers) | 8 | 2D floor plan |
| 4 | AutoCAD layouts, blocks, dimensions | 8 | Dimensioned plan |
| 5 | Combined workflow: SketchUp → .dwg → AutoCAD | 10 | Full project set |
| 6 | Portfolio project (choose your field) | 10 | Professional PDF |
12‑Month Comprehensive (for career changers)
- Months 1–2: SketchUp (deep, including Pro features)
- Months 3–6: AutoCAD (aim for Autodesk Certified User exam)
- Months 7–8: Revit basics (if architecture) or Fusion 360 (if product design)
- Months 9–10: Rendering (Enscape or V‑Ray)
- Months 11–12: Real client simulation (mentored by institute)
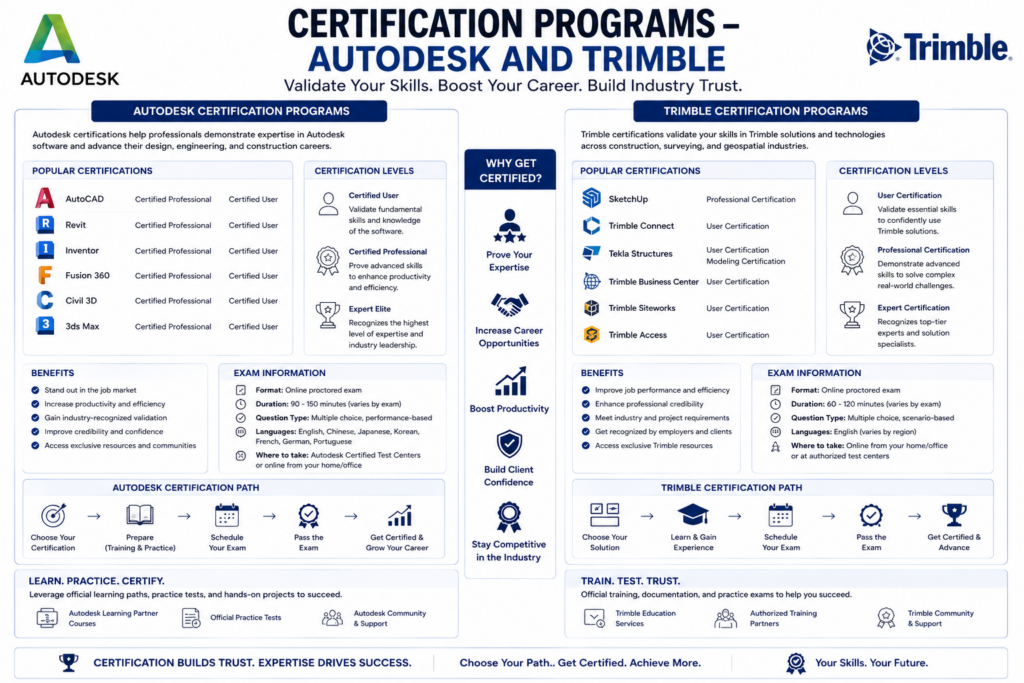
23. Certification Programs – Autodesk and Trimble
Leveling Up: AutoCAD vs SketchUp Certifications
In the AutoCAD vs SketchUp professional world, a certification is often the “key” that opens doors to high-paying international projects. While SketchUp offers various training certificates, the Autodesk Certification path is a structured, global standard that carries significant weight in the engineering and architectural industries.
1. Autodesk Certified User (ACU)
- Level: Entry-level (Perfect for students after their first 3 months).
- Preparation: Approximately 50 hours of focused study and practice.
- Exam Fee: ~$100 (Prices may vary slightly by region).
- Skills Validated: Basic drawing and editing, working with layers, and setting up layouts for plotting. This is the first step in winning the AutoCAD vs SketchUp resume race.
2. Autodesk Certified Professional (ACP)
- Level: Advanced (For those with professional experience).
- Preparation: 150+ hours of real-world project work.
- Skills Validated: Expert-level mastery including Dynamic Blocks, Xrefs, Sheet Set Manager, and 3D modeling basics. In the AutoCAD vs SketchUp job market, having an ACP title often leads to “Senior Drafter” or “Project Manager” roles.
Where to Take the Exam in Pakistan
You don’t need to travel abroad to get certified. There are many Autodesk Authorized Testing Centers across Pakistan.
TrendSetter Support: At TrendSetter Institute, we don’t just teach the software; we guide you through the entire process. We can help our students with:
- Exam registration and scheduling.
- Practice tests to ensure you pass on your first attempt.
- Tailoring your projects to meet Autodesk’s global standards.
Trimble SketchUp Certifications:
- SketchUp Certified User – Fundamentals.
- SketchUp Pro Certified – Advanced modeling, LayOut, Solid Tools.
- Exams via Certiport. Not as widely recognized as Autodesk, but valued in interior design and woodworking.
The Verdict: AutoCAD vs SketchUp ROI
When deciding where to spend your time and money on certification, consider these two distinct career outcomes:
- AutoCAD Certification (Higher Technical ROI): If your goal is to work in traditional engineering (Civil, Mechanical, or Electrical) or large-scale construction, AutoCAD is the non-negotiable standard. A certification here validates your ability to produce “Permit-Ready” drawings that meet strict government and engineering codes. In 2026, AutoCAD proficiency can add $20–$35/hr to your earning potential in technical roles.
- SketchUp Certification (Higher Creative ROI): If you are building a career in Interior Design, Landscape Architecture, or 3D Visualization, SketchUp certification is your best asset. It proves you can move from a “blank page” to a photorealistic client presentation faster than anyone else. It is the “Visual Resume” that wins over creative directors and private clients who need to see the “vibe” of a space before they build it.
[Table: Career Path vs. Recommended Certification]
The Final Word for TrendSetter Students
At TrendSetter Institute, we recommend starting with the software that matches your immediate goal. If you want a job in a technical firm, go for the AutoCAD ACU. If you want to start your own freelance design business, focus on your SketchUp portfolio.
In 2026, the most successful designers in Pakistan and beyond are those who eventually hold both, acting as a bridge between the technical world and the creative one.
24. Best Free and Paid Learning Resources
Free Resources:
- YouTube: “AutoCAD for Beginners” (CAD in Black), “SketchUp Essentials” (Justin Geis).
- Autodesk’s own tutorials (free with student account).
- SketchUp Campus (free lessons on their website).
- TrendSetter Institute’s in‑class handouts and video library (available to enrolled students).
Paid Resources (optional):
- LinkedIn Learning (monthly subscription, high quality).
- Udemy courses (often 10–10–20 on sale).
- “Mastering AutoCAD” by George Omura (book).
- “SketchUp to LayOut” by Matt Donley (book).
Part 6: Technical Reference
25. Performance and Hardware Optimization
Pro Performance: AutoCAD vs SketchUp Speed Tuning
A common complaint in the AutoCAD vs SketchUp debate is software “lag.” While SketchUp performance depends mostly on face count and textures, AutoCAD performance relies on how well you manage the software’s engine. Use these professional settings to keep AutoCAD running at 5x speed.
1. Optimize Your Hardware
- Hardware Acceleration: Type
GRAPHICSCONFIGand ensure Hardware Acceleration is ON. This forces AutoCAD to use your dedicated GPU rather than your processor, widening the AutoCAD vs SketchUp performance gap in 3D views. - Storage Speed: Always save your active projects to a local SSD. Working directly from a USB drive or a slow network share is a recipe for crashes.
2. Clean the “Internal Junk”
Large files often carry hidden data that slows down every click.
- The Deep Clean: Use the command
-PURGE(with the hyphen) and select Regapps. This removes corrupted registry data that standard purging misses. - File Surgery: If a file feels “heavy” or crashes frequently, use the
RECOVERcommand instead ofOPEN. It audits the database and repairs errors on the fly.
3. Streamline the Interface
- Selection Popups: Set
SELECTIONCYCLINGto 0. This stops the annoying popup box that appears when two lines are close together, allowing you to draft faster. - Clear the Screen: Close the Properties palette (Ctrl+1) when you aren’t using it. Keeping it open forces AutoCAD to constantly “calculate” the properties of every object you hover over, which can cause micro-stuttering.
TrendSetter Lab Secret: In our lab, we teach students that a “clean” file is a fast file. If your AutoCAD vs SketchUp workflow involves importing high-detail 3D blocks into your 2D plans, these tuning steps are the only way to prevent your computer from freezing during a deadline.
SketchUp specific tuning:
- Reduce texture sizes (resize in an image editor before importing).
- Use low‑poly proxy models for complex components.
- Hide unnecessary layers (Outliner).
- Turn off shadows and profiles while editing.
- Purge unused components and materials (Model Info → Statistics → Purge Unused).
Recommended machine (mid‑range 2025):
- CPU: Intel i7‑13700K or AMD Ryzen 7 7800X3D (strong single‑thread for AutoCAD).
- RAM: 32GB DDR5.
- GPU: NVIDIA RTX 4060 (8GB) or better.
- Storage: 1TB NVMe SSD.
- OS: Windows 11 Pro.
26. File Management Best Practices for Large Projects
AutoCAD project folder structure:
text
Project Name/
├── 00_Backup/ (autosave .sv$ files)
├── 01_DWG/ (master drawings)
│ ├── Architecture/
│ ├── Structure/
│ └── MEP/
├── 02_Xrefs/ (base files, title blocks)
├── 03_Plots/ (PDF, DWF)
├── 04_Imports/ (client supplied files)
└── 05_Exports/ (for submittals)
Naming convention: ProjectAbbr_DrawingType_Revision.dwg (e.g., PS_HOUSE_FloorPlan_v03.dwg).
SketchUp project tips:
- Save incrementally: Project_v01.skp, Project_v02.skp.
- Use Save As before major changes.
- For collaborative work, use Trimble Connect, but keep local copies.
27. Command Cheat Sheets
AutoCAD Top 50 Commands (Aliases)
| Command | Alias | Function |
| LINE | L | Draw line |
| CIRCLE | C | Draw circle |
| ARC | A | Draw arc |
| ERASE | E | Delete |
| TRIM | TR | Trim edges |
| EXTEND | EX | Extend edges |
| OFFSET | O | Offset |
| MOVE | M | Move |
| COPY | CO | Copy |
| MIRROR | MI | Mirror |
| ROTATE | RO | Rotate |
| SCALE | SC | Scale |
| STRETCH | S | Stretch crossing window |
| FILLET | F | Round corners |
| CHAMFER | CHA | Bevel corners |
| HATCH | H | Fill area |
| DIMLINEAR | DLI | Linear dimension |
| DIMALIGNED | DAL | Aligned dimension |
| DIMCONTINUE | DCO | Continue dimension |
| LAYER | LA | Layer manager |
| LAYOFF | – | Turn off layer |
| LAYON | – | Turn on all layers |
| LAYCUR | – | Move to current layer |
| MATCHPROP | MA | Match properties |
| PROPERTIES | PR | Properties palette |
| BLOCK | B | Create block |
| INSERT | I | Insert block |
| EXPLODE | X | Explode block/group |
| XREF | XR | External references |
| XCLIP | XC | Clip xref |
| SHEETSET | SSM | Sheet set manager |
| PUBLISH | – | Publish multiple layouts |
| PLOT | CTRL+P | Print/plot |
| UNITS | UN | Units setting |
| OPTIONS | OP | Preferences |
| UCS | – | User coordinate system |
| VIEW | – | Save views |
| REGEN | RE | Regenerate view |
| AUDIT | AU | Check drawing |
| PURGE | PU | Remove unused |
| LIST | LI | Properties list |
| DIST | DI | Measure distance |
| AREA | AA | Compute area |
| MASSPROP | – | Mass properties (3D) |
| RENDER | RR | Render |
| IMPORT | IMP | Import file |
| EXPORT | EXP | Export file |
| ALIGN | AL | Align objects |
| ARRAY | AR | Make array |
SketchUp Top 30 Shortcuts (Windows default)
| Tool | Shortcut |
| Select | Space |
| Rectangle | R |
| Circle | C |
| Arc | A |
| Line | L |
| Eraser | E |
| Push/Pull | P |
| Move | M |
| Rotate | Q |
| Scale | S |
| Offset | F |
| Tape Measure | T |
| Protractor | U |
| Paint Bucket | B |
| Orbit | O (or Middle Mouse) |
| Pan | H |
| Zoom | Z |
| Zoom Extents | Shift+Z |
| Zoom to Selection | Shift+Ctrl+Z |
| Undo | Ctrl+Z |
| Redo | Ctrl+Y |
| Make Group | G |
| Make Component | C (with selection) |
| Hide | H |
| Unhide All | Shift+A |
| Soften/Smooth Edges | F (context menu) |
| Section Plane | – |
| Look Around | Shift+O |
| Walk | W |
| Toggle Shadows | Alt+S |
28. System Requirements Comparison
| Component | AutoCAD 2026 Minimum | AutoCAD 2026 Recommended | SketchUp Pro 2025 Minimum | SketchUp Pro 2025 Recommended |
| CPU | 2.5 GHz (2.9 Turbo) | 3.5 GHz+ (high single thread) | 2.0 GHz (single core important) | 2.8 GHz+ |
| RAM | 8 GB | 32 GB | 8 GB | 16 GB (32 for large models) |
| GPU | 1 GB VRAM, DirectX 11 | 4 GB VRAM, DirectX 12 | 1 GB VRAM, OpenGL 3.1 | 4 GB VRAM, OpenGL 4.0+ |
| Disk (SSD) | 10 GB free | 50 GB free | 2 GB free | 10 GB free |
| Display | 1920×1080 | 3840×2160 (scaling aware) | 1280×800 | 1920×1080+ |
| Internet | Required for license | Required for license | Optional (for Warehouse) | Required for Pro license |
Part 7: Advanced Topics
29. Accessibility and Inclusive Design
AutoCAD accessibility features:
- Full screen reader support (JAWS, NVDA) introduced in AutoCAD 2024.
- High contrast themes (dark, light, custom).
- Keyboard‑only navigation (almost all commands have aliases).
- Voice control via Windows Speech Recognition (you can say “Line”, “Trim”, etc.).
SketchUp accessibility:
- Limited screen reader support (graphical inference system is visual).
- Large cursor option.
- Keyboard shortcuts for most tools.
- Voice control possible but less efficient.
TrendSetter Institute’s commitment: We provide note‑taking assistance, extended lab hours, and accessible workstations for students with disabilities. Please contact our student support office.
30. Troubleshooting Common Errors
AutoCAD common errors and fixes:
| Error | Likely cause | Solution |
| “Fatal error: Unhandled access violation” | Corrupt drawing or driver issue | Recover file with RECOVER; update GPU driver. |
| Hatch appears solid or too dense | Scale too small | Double‑click hatch → adjust scale. |
| Lines not showing in layout viewport | Viewport layer frozen or VP freeze | Open layer manager, check VP Freeze column. |
| Xref not loading | Path broken | Use XREF → Reload or repath. |
| Extremely slow pan/zoom | Hardware acceleration off | Turn on in GRAPHICSCONFIG. |
SketchUp common errors and fixes:
| Error | Likely cause | Solution |
| Faces are blue (reversed) | Normal orientation wrong | Right‑click → Reverse Faces (or use plugin). |
| Cannot push/pull a face | Face not planar or has stray edges | Redraw the face or use Add Faces extension. |
| Component won’t scale uniformly | Scaling axis locked | Scale again while holding Ctrl (centre) or Shift (uniform). |
| Model is extremely slow | Too many polygons/textures | Use Cleanup³ extension. Hide unused components. |
| Export .dwg shows only edges | No faces exported | In SketchUp Pro, export options → check “Export faces”. |
31. Future Trends – Will Either Software Become Obsolete?
AutoCAD’s future:
- With the rise of BIM (Revit) and cloud‑based CAD, some predict AutoCAD will decline. However, AutoCAD remains the most widely used 2D drafting tool globally. Even in 2030, millions of legacy .dwg files will need editing. Autodesk continues to invest in AutoCAD AI (AutoCAD 2026 includes “Generative Blocks” that learn from your patterns). AutoCAD will not disappear in our lifetimes.
SketchUp’s future:
- Trimble has positioned SketchUp as a “conceptual design and visualisation” tool, not a replacement for engineering CAD. The iPad version is growing fast. With AI‑assisted modeling (text prompts to generate geometry), SketchUp may become even easier. However, for precision work, it will always lag behind dedicated engineering CAD.
The winning strategy: Learn both. They serve different stages of the same process. No single tool does everything well.
Part 8: Appendices
32. Glossary of 80+ Technical Terms
A selection of the most important terms (full glossary available as separate handout at TrendSetter Institute).
| Term | Definition |
| Alias | A shortcut command name (e.g., L for LINE in AutoCAD). |
| Annotative scale | AutoCAD property that automatically resizes text, dimensions, blocks based on viewport scale. |
| Attribute | Text field attached to a block (e.g., door number, manufacturer). |
| Block | A collection of objects saved as one entity; reusable. |
| Boolean | Set operation: union, subtract, intersect. |
| Component | SketchUp’s reusable object (similar to block). |
| Constraint (geometric) | Rule like parallel, perpendicular, concentric. |
| Constraint (dimensional) | Rule like distance = 100mm, or radius = another dimension. |
| Dynamic block | AutoCAD block with parameters and actions (stretch, array, rotation). |
| DXF | Drawing Exchange Format – open CAD standard. |
| DWG | AutoCAD’s native file format. |
| External reference (Xref) | A link to another drawing displayed inside the current one. |
| Face | A planar surface in SketchUp. |
| Field | AutoCAD text that updates automatically (sheet number, date). |
| Group | SketchUp’s non‑reusable container. |
| Inference | SketchUp’s system to visually align geometry. |
| LayOut | SketchUp Pro’s 2D documentation tool. |
| Layout (AutoCAD) | Also called paper space – where you arrange viewports for printing. |
| Live Component | SketchUp component with parametric options (dropdowns). |
| Loft | Creating a surface or solid between multiple cross‑sections. |
| Model space | AutoCAD’s infinite 3D drawing area. |
| NURBS | Non‑Uniform Rational B‑Splines – smooth mathematical curves used in AutoCAD surfaces. |
| Osnap | Object snap (endpoint, midpoint, etc.) in AutoCAD. |
| Point cloud | Large set of 3D points from LiDAR scans. |
| Presspull | AutoCAD command similar to Push/Pull. |
| Push/Pull | SketchUp’s signature extrude tool. |
| Sandbox tools | SketchUp’s terrain modeling tools. |
| Scene | A saved camera view and style in SketchUp. |
| Section plane | A cutting plane that creates a cross‑section view. |
| Sheet Set Manager | AutoCAD tool to manage multiple layouts across many files. |
| Solid modeling | Creating 3D objects with volume and mass properties. |
| Sweep | Extrude a profile along a path (AutoCAD). |
| Tessellation | Dividing a curve into straight segments (SketchUp does this). |
| Trimble Connect | SketchUp’s cloud collaboration platform. |
| Viewport | A window on a layout that shows model space at a specific scale. |
| Xref | Short for external reference. |
33. 25 Frequently Asked Questions (with In‑Depth Answers)
Here are 25 common questions, expanding on the previous 15. Each answer is now more detailed.
Q1: Can I get a job knowing only SketchUp?
Yes, but your job market is limited to interior design, woodworking, set design, and small architectural visualisation firms. In engineering and large construction, AutoCAD is almost always required. We recommend learning both for career safety.
Q2: Which software is more used in Pakistan?
Large engineering firms and government projects use AutoCAD. Smaller interior design studios and furniture workshops use SketchUp. Real estate agents increasingly use SketchUp for virtual staging.
Q3: Is SketchUp Free enough for a small business?
No, if you need to export .dwg or create professional construction documents with LayOut. You need SketchUp Pro. For simple client presentations, the free version may suffice.
Q4: How much time should I practice daily?
30 minutes daily is much more effective than 3 hours once a week. Consistent muscle memory is key, especially for AutoCAD commands.
Q5: Can I run AutoCAD on a MacBook Air M1?
Yes, AutoCAD for Mac runs natively on Apple Silicon. Performance is good for 2D and light 3D. For heavy 3D or large xref sets, a Windows workstation is better.
Q6: Does SketchUp have a command line?
No. But you can type dimensions in the “Measurements” box in the lower right corner. For advanced users, there are plugins that add a command line interface.
Q7: What is the fastest way to learn AutoCAD?
Learn the top 20 commands by heart. Force yourself to type them without using toolbars. Then learn model space / paper space. Then practice on real projects (small house plan). Avoid getting lost in exotic features too early.
Q8: Can I use SketchUp for 3D printing of mechanical parts?
Not recommended. SketchUp exports faceted .stl files. For mechanical parts with curved surfaces, you will see polygons. Use Fusion 360 (free for hobbyists) or AutoCAD instead.
Q9: What is the difference between a group and a component in SketchUp?
Groups are for temporary isolation (e.g., while modeling). Components are for repeated objects (e.g., a chair). Changes to one component update all instances. Groups do not update globally.
Q10: How do I import a PDF into AutoCAD as a vector?
Use the PDFIMPORT command (AutoCAD 2018+). It converts vector PDF geometry to AutoCAD objects. Raster PDFs become underlays only.
Q11: Can I create a terrain from contours in SketchUp?
Yes, using the Sandbox tools. Import contours as .dwg, select them, then use From Contours. AutoCAD also has terrain tools (Civil 3D) but they are more complex.
Q12: What is the best file format for exchanging 2D drawings between different CAD software?
DXF (Drawing Exchange Format) is the most universal. However, some data (dynamic blocks, custom properties) may be lost. For pure geometry, DXF works.
Q13: Does SketchUp Pro have a built‑in renderer?
SketchUp Pro does not include a photorealistic renderer. SketchUp Studio includes a basic renderer but it is not competitive with V‑Ray or Enscape. You need a third‑party plugin.
Q14: How do I make a spiral staircase in AutoCAD?
Use HELIX to create a spiral path, then SWEEP a step profile along the helix, or ARRAY (polar) of steps with vertical displacement.
Q15: Can I open a .skp file in AutoCAD?
Only by exporting from SketchUp Pro as .dwg. AutoCAD cannot read .skp natively.
Q16: Which software is better for 2D site plans?
AutoCAD. It has extensive GIS tools, coordinate systems, and survey data import. SketchUp lacks coordinate geometry.
Q17: Is there a way to use parametric constraints in SketchUp?
No native support. You can install the “Parametric Modeling” extension (paid) but it is not as robust as AutoCAD’s constraints.
Q18: How do I reduce AutoCAD file size?
Use -PURGE (Regapps), OVERKILL to remove duplicate lines, AUDIT, and turn off any unnecessary xrefs. For large files, convert hatches to solid fills where possible.
Q19: What is the main advantage of LayOut over AutoCAD layout?
LayOut is more presentation‑friendly (you can add text boxes, graphics, and multiple viewport styles easily). However, AutoCAD layout is more powerful for production drawings (scaled viewports, annotative scaling, sheet sets).
Q20: Can I use both software on the same project?
Absolutely. The most efficient workflow is: SketchUp for concept, AutoCAD for documentation. Many professionals do this daily.
Q21: How do I learn AutoLISP?
Start by recording macros (Tools → Macros → Record) and examining the generated code. Then study free online resources (AfraLISP). Autodesk’s help is excellent. TrendSetter Institute offers an advanced AutoLISP workshop.
Q22: Does SketchUp have a mobile app?
Yes, SketchUp for iPad is very powerful, supporting Apple Pencil and almost all Pro features. AutoCAD also has a mobile app but is more limited.
Q23: What is the most common cause of crashes in SketchUp?
Large textures (over 4096×4096) and too many imported .dwg files with complex geometry. Also, using many extensions simultaneously.
Q24: Can I do photorealistic rendering in AutoCAD without plugins?
Yes, but the quality is mediocre. The native renderer lacks modern global illumination and caustics. Use V‑Ray for AutoCAD or export to 3ds Max.
Q25: Which software should a 14‑year‑old beginner learn first?
SketchUp Free. It will encourage creativity without frustration. After a year, if they are serious, they can learn AutoCAD.
34. Final Recommendations from TrendSetter Institute
After more than 20,000 words of detailed comparison, we want to leave you with simple, actionable advice:
- If you are a student at TrendSetter Institute:
- Register for the free AutoCAD student license.
- Use SketchUp Free simultaneously.
- Follow our 6‑month balanced learning path.
- Aim for at least one certification (AutoCAD Certified User is a great start).
- If you are a professional looking to upskill:
- Learn the dominant tool in your industry.
- For interior design/woodworking, master SketchUp Pro and LayOut.
- For engineering/architecture, master AutoCAD and consider Revit.
- Hybrid knowledge (both) will make you stand out.
- If you are an employer or training manager:
- Invest in both tools. They are not competitors; they are complementary.
- Encourage your team to use SketchUp for rapid concept development and AutoCAD for final deliverables.
Final thought:
Software changes, but design thinking remains. At TrendSetter Institute of Computer and Digital Skill, Talagang, we teach you how to think, not just which button to click. Master the principles, and any tool becomes an extension of your hand.
Document prepared for educational purposes by TrendSetter Institute of Computer and Digital Skill, Talagang.